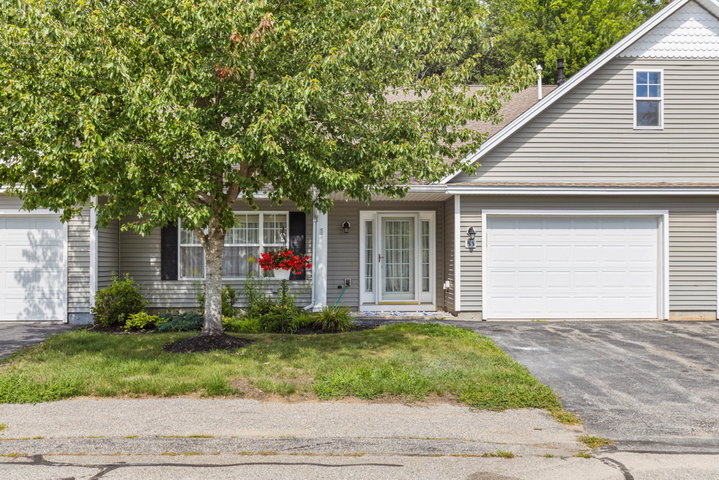
Step inside 53 Kavanaugh Road and discover a beautifully refreshed condo designed for comfortable, easy living. Freshly painted and professionally cleaned, this inviting home is truly move-in ready and waiting for you! The open-concept kitchen, dining, and living areas create a wonderful space for everyday living and entertaining.
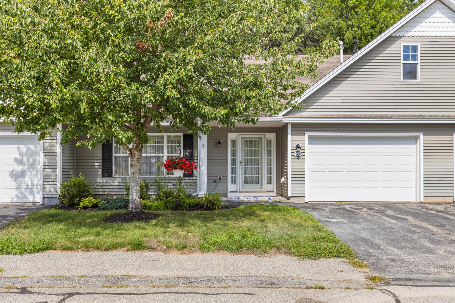
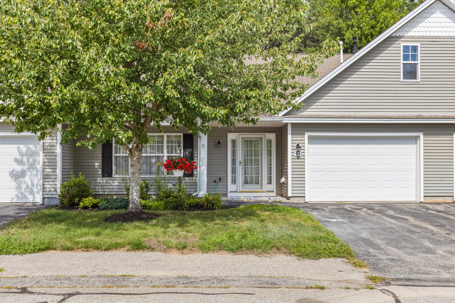
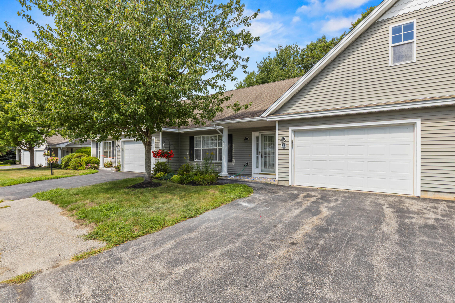
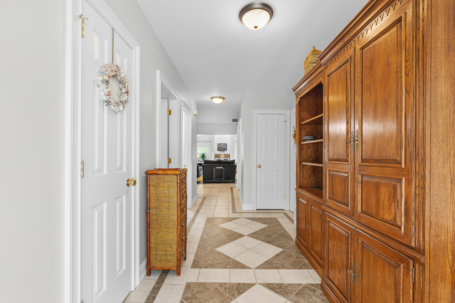
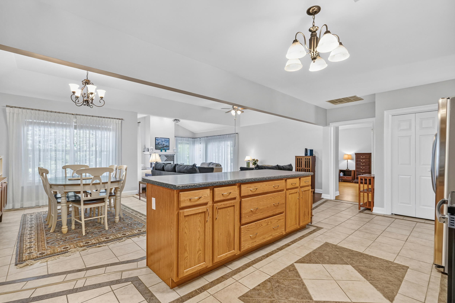
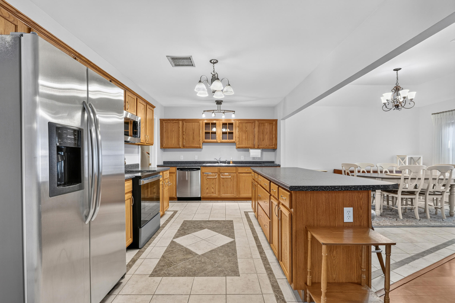
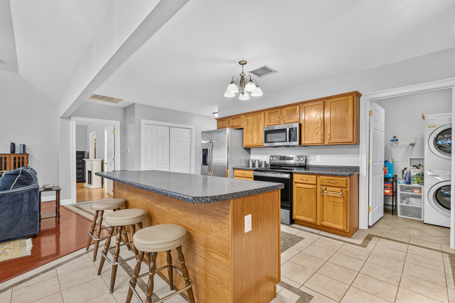
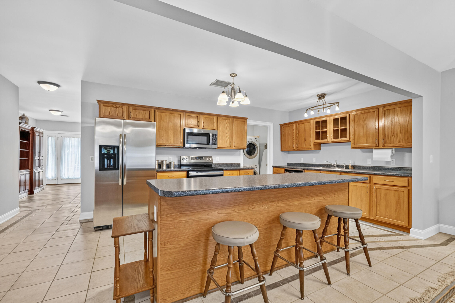
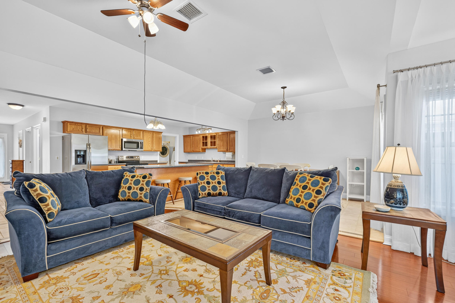
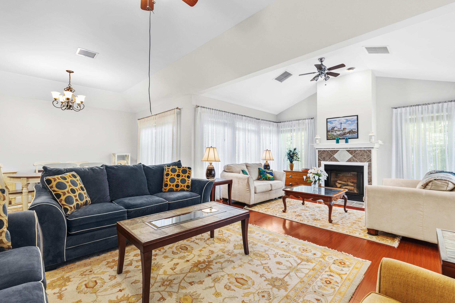
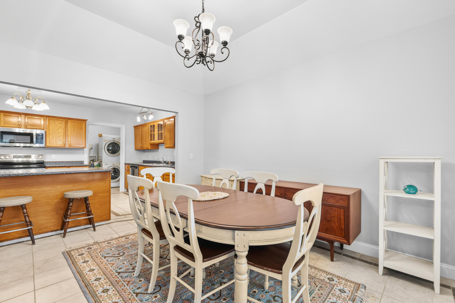
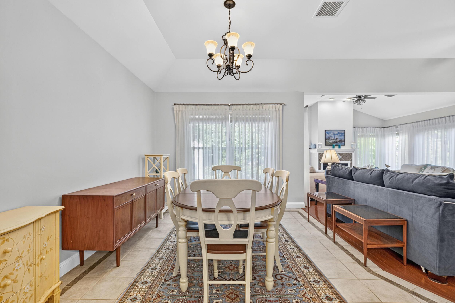
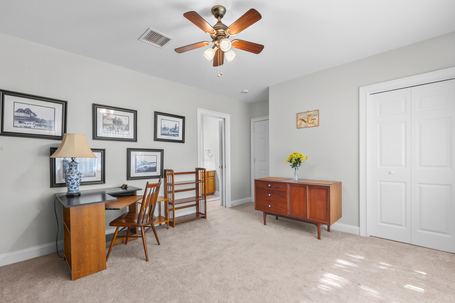
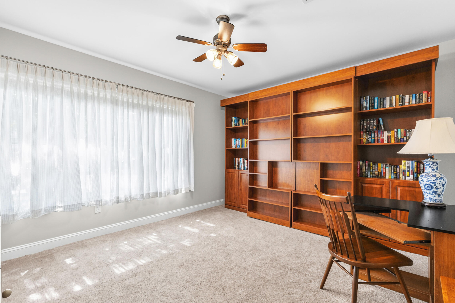
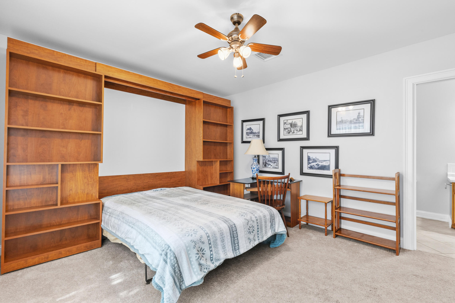
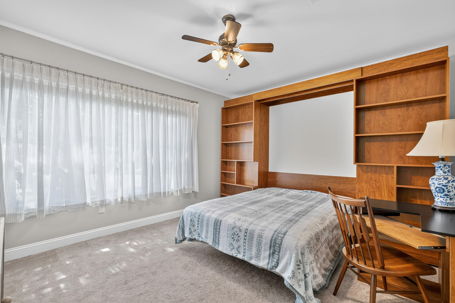
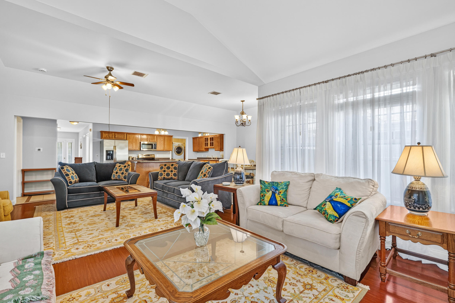
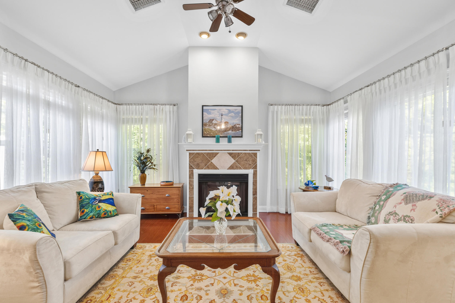
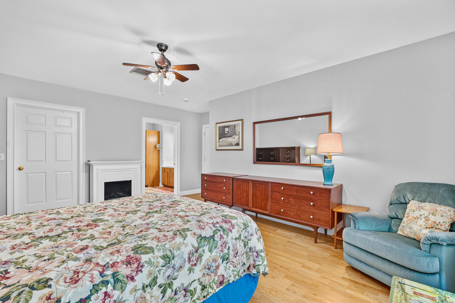
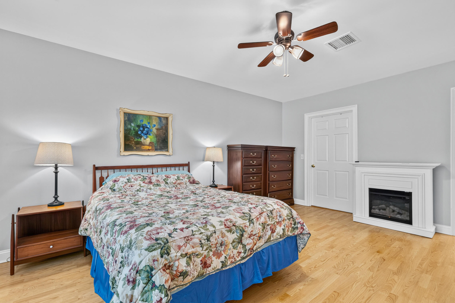
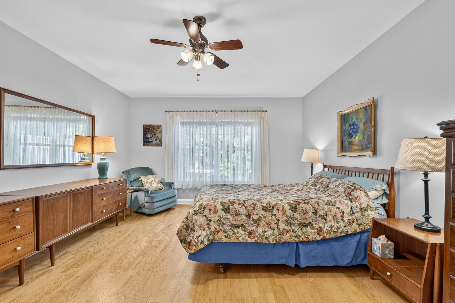
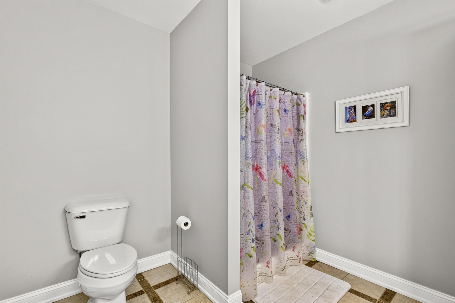
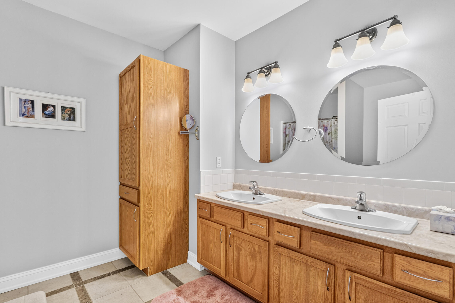
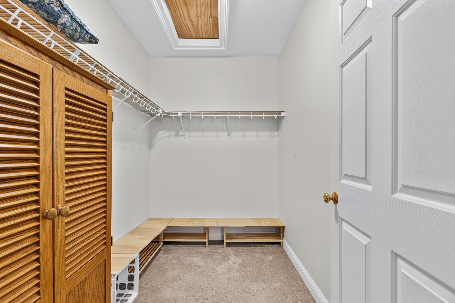
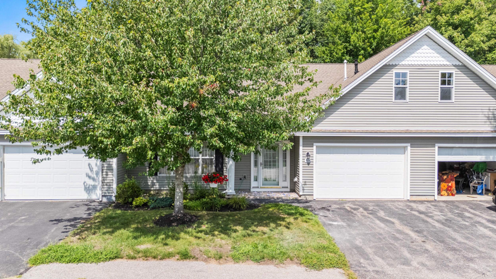
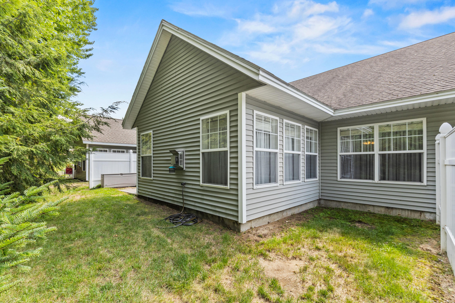




Step inside 53 Kavanaugh Road and discover a beautifully refreshed condo designed for comfortable, easy living. Freshly painted and professionally cleaned, this inviting home is truly move-in ready and waiting for you! The open-concept kitchen, dining, and living areas create a wonderful space for everyday living and entertaining. Relax by the gas fireplace on chilly fall evenings or gather with family and friends in the bright, welcoming living space. The kitchen features a new stove and microwave, adding to the home's fresh and updated feel. The spacious primary suite offers a peaceful retreat with a walk-in closet and a private bath featuring double sinks and plenty of counter space. The second bedroom is both comfortable and clever, featuring a built-in trundle bed that provides convenient sleeping space for overnight guests while maximizing the room's versatility. You'll also appreciate the oversized one-car garage, complete with abundant storage space above--perfect for seasonal items, hobbies, or all those things you don't want taking up space inside your home. And when winter arrives, a nice amenity you have a new heating system, let someone else do the shoveling! Cider Hill takes care of snow removal right up to your home, making those snowy Maine mornings a little easier.